


Share This Article
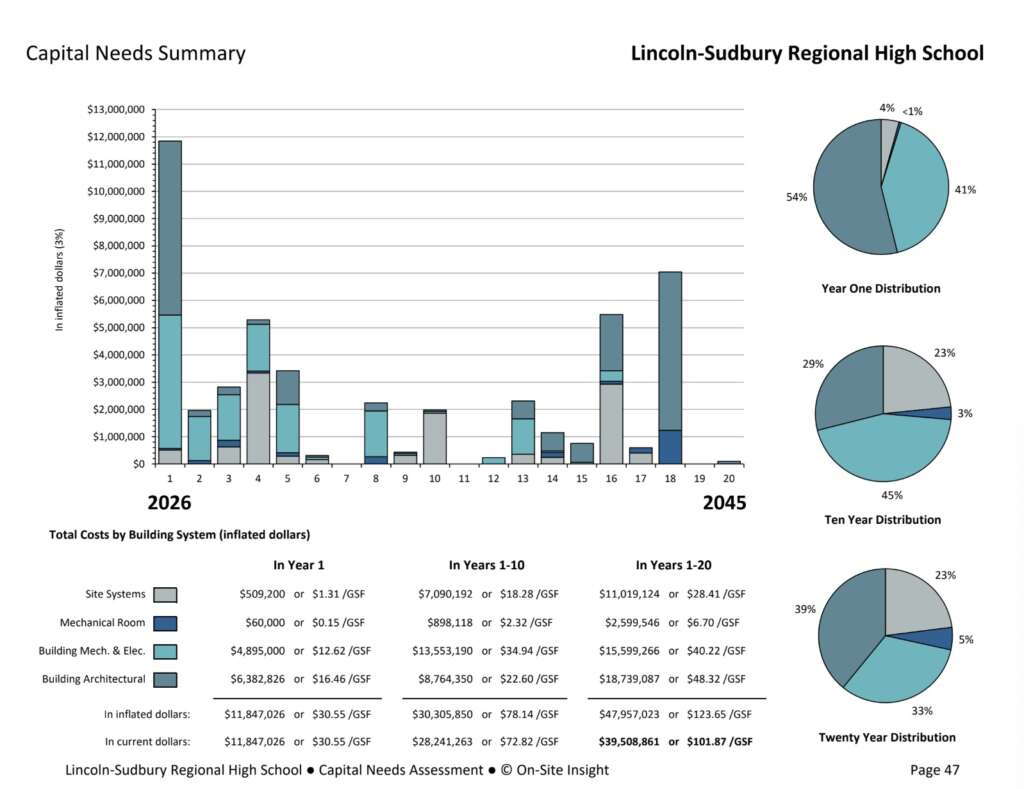
A newly released preliminary Physical Needs Assessment for Lincoln-Sudbury Regional High School (L-S) estimates that the facility faces over $39M in baseline capital repairs and replacements over the next 20 years. When accounting for a standard 3% annual rate of inflation, total long-term capital costs rise to $47,957,023.
The 67-page report, prepared for the regional school district by consulting firm On-Site Insight following an April 2026 inspection, notes that the 387,846-square-foot school remains in “very good, well-maintained condition.” However, because the building is now 22 years old, a large concentration of original building systems and infrastructure components have reached or surpassed the end of their standard expected service lives.
The report projects an immediate financial impact, with $11,847,026 (nearly 25% of the total 20-year budget) slated for needed projects in Year 1 alone. However, it’s highly unlikely that the district will pursue a capital program that aggressive, and a major roof replacement is already being pushed out in hopes of garnering state funding.
Primary Drivers of Capital Costs
The assessment categorizes long-term costs across four key areas of the building and campus:
- Building Architectural Systems ($18,739,087 / 39% of total inflated costs): Accounting for the largest share of future spending, architectural needs are heavily front-loaded. Immediate Year 1 projects include a full $3,762,690 replacement of the original rubber membrane roof across all three main building sections and connecting towers. (Though this project has already been deferred.) Other major architectural expenses include property-wide window and building envelope caulking ($557,353), wood siding re-staining, glazing repairs for cracking exterior wall panels, and cyclical replacements of interior tile and carpeting throughout the classrooms and corridors.
- Building Mechanical & Electrical Systems ($15,599,266 / 33% of total inflated costs): HVAC and electrical system overhauls represent the second-largest cost center. The plan budgets for a phased replacement of 314 original heat pump units throughout the building over Years 1 through 5 (totaling $7.85 million in base costs). Additionally, a full replacement of the original central fire alarm system ($1,925,000) and rooftop energy recovery ventilators ($960,000) are slated for Year 1. Further out, the school’s emergency backup generators are scheduled for replacement in Year 13, and its exterior cooling tower is scheduled for replacement in Year 8.
- Site Systems ($11,019,124 / 23% of total inflated costs): Encompassing the school’s 90-acre campus grounds, site costs cover ongoing paving and flatwork repairs, periodic resurfacing, utility infrastructure, and a complete $175,000 overhaul of the school’s dedicated on-site wastewater treatment facility in Year 1.
- Boiler & Mechanical Room Systems ($2,599,546 / 5% of total inflated costs): This category includes future replacements of dual heating boilers (budgeted for Year 18), burner upgrades (Year 3), circulation pumps, variable frequency drives, and commercial domestic hot water heaters.
Athletic Facilities
Athletic fields, courts, and indoor sports spaces account for a significant portion of both site and architectural projections. Among the highlighted athletic needs are:
- Tennis Courts Reconstruction: The six tennis courts were repainted in 2021 but now exhibit widespread, non-repairable cracking and settling. The report recommends a full base-course and surface rebuild in Year 3, estimated at $519,735.
- Running Track & Stadium Field: The rubberized running track and D-area (installed in 2007 and last resurfaced in 2019) shows noticeable cleat wear. A full replacement of the track base and surface is scheduled for Year 4 ($1,280,130), followed by a spray resurfacing cycle in Year 14. The artificial turf stadium field is slated for replacement in Year 10 ($1,859,302).
- Practice Turf Fields: Turf Fields 1 and 2 (originally installed in 2006 and replaced in 2018) are budgeted for cyclic replacements in Year 4 ($2,055,367) and Year 16 ($2,930,462) based on a standard 12-year lifespan.
- Locker Rooms & Gymnasiums: Due to heavy wear and damaged tile, a full renovation of the boys’ locker room and adjacent coaches’ locker room is scheduled for Year 1 ($895,600), with a matching renovation for the girls’ locker room planned for Year 5 ($1,008,006). Additionally, Gym 1’s original electric telescoping bleachers are marked for replacement in Year 3 ($127,308), while Gyms 2, 3, and 4 synthetic floors are scheduled for repainting in Year 5.
Next Steps
Because LSRHS operates under a $50,000 threshold for capital projects, smaller routine repairs falling under this figure will continue to be funded through the facility’s regular operational budget. However, major line items such as the roof, fire alarm system, and turf fields will require coordinated long-term capital planning between the district and the towns of Lincoln and Sudbury.
At tonight’s L-S School Committee meeting, the committee will receive a presentation on the capital plan. The presentation, which was shared in the meeting agenda, shows a more modest and steady approach to funding capital in the next five years:

The presentation is noteworthy because it explains that the district leadership recommends exploring if Community Preservation Act funds would be available for the tennis courts and the running track. That helps to keep the total ask for capital hovering around $500,000 for the next three fiscal years, a small fraction of what was outlined in the physical needs assessment.
The needs assessment and capital plan presentation are embedded below. The school committee meets at 7pm this evening.